Details
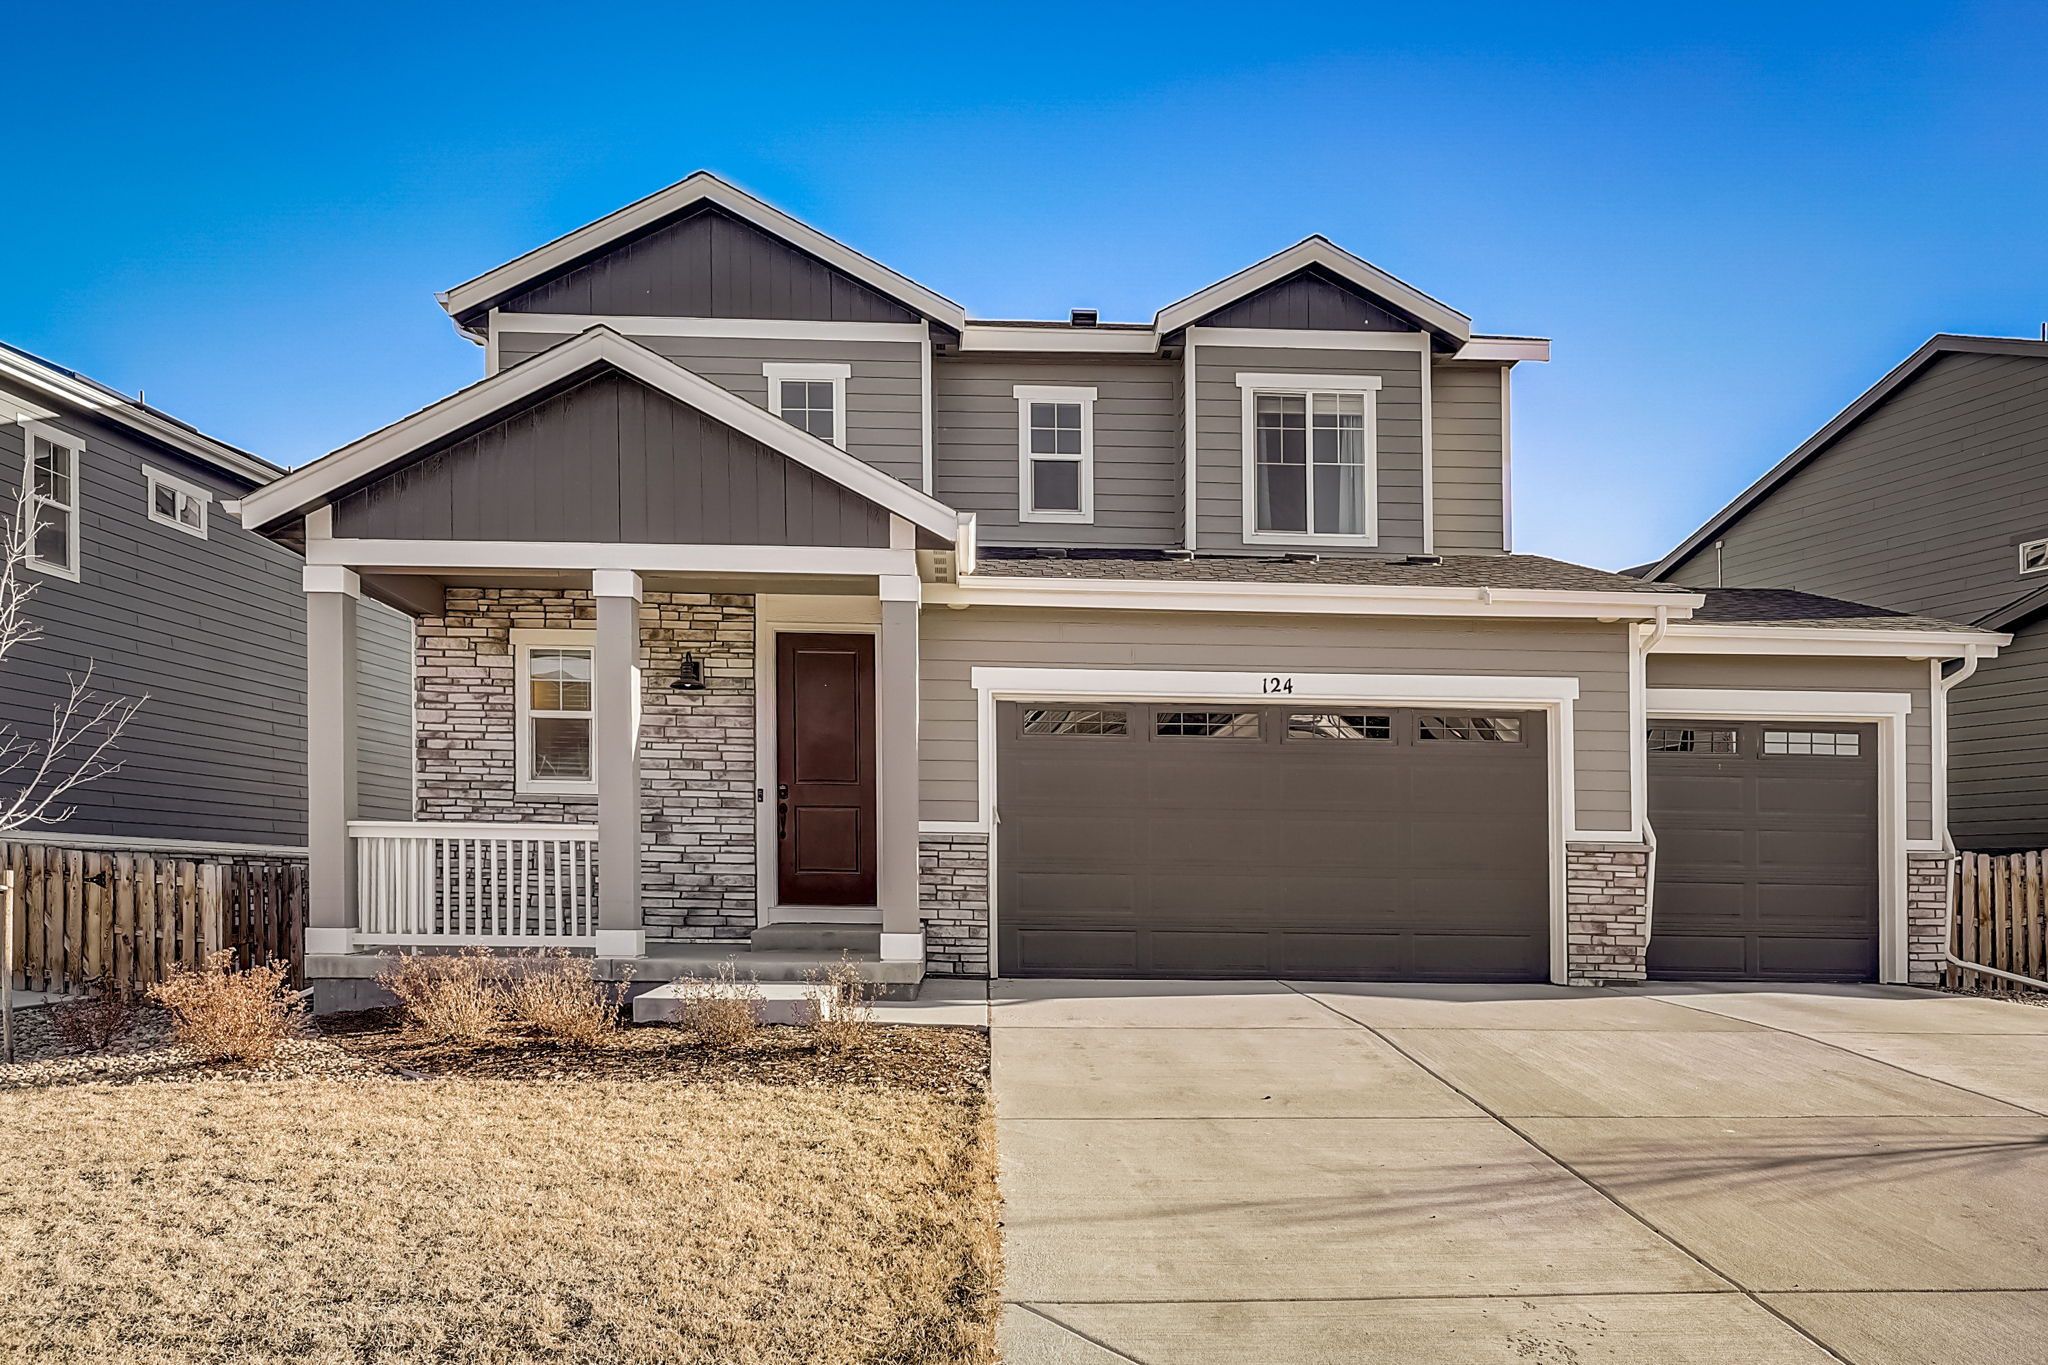
Fantastic 2-Story Home with Finished Basement-4 Bed, 4 Bath, Loft and Office in a Premium Location steps from a neighborhood pocket Park. Welcoming Front Porch starts your Journey into this Wonderful Home. Excellent Open Floor with lots of Natural Light! Laminate Wood Floors Entire Main Level. Stunning Gourmet Kitchen with 42 inch Cabinets, Deep Pantry Cabinets, Quartz Countertops, Subway Tile Backsplash, Massive Island/Breakfast Bar, Under Cabinet Lighting, 5 Burner Gas Cooktop, SS Appliances, Pull out Drawers in Cabinets. Spacious Great Room with Modern Gas Fireplace and many windows. Interactive Dining Room is between the Kitchen and Great room makes a Great space for Entertaining or Relaxing. Upstairs the Primary Bedroom has an Ensuite 5pc Bath and Walk-in Closet with a custom closet system. Additionally upstairs: Huge Loft, Two Nice sized secondary bedrooms, Full Bathroom, and Laundry room. Finished Basement has a Family/Rec/Media room, 4th Bedroom, 3/4 Bathroom and Storage. Large Three Car Garage provides plenty of space for cars and toys. Great Outdoor Living space is an extension of your home to relax and entertain. Flat fenced backyard with nice cement Patio, Pergola and Grass area. Area Amenities: Steps to neighborhood pocket Park, Adonea Community Pool, Park, Playground, Volleyball court and Basketball court nearby, Large Green Belt that runs through the neighborhood with a Trail system to connect several other neighborhood Parks, Murphy Creek Golf course close by. Better than new-All landscaping & window coverings are done! Just Move in and Enjoy!
-
$649,000
-
4 Bedrooms
-
4 Bathrooms
-
3,262 Sq/ft
-
Lot 0.15 Acres
-
3 Parking Spots
-
Built in 2021
-
MLS: 7023448
Images
Contact
Feel free to contact us for more details!